

Listing Courtesy of:  CREA / Listed By: Cindy Crevits, Coldwell Banker Big Creek Realty, Brokerage
 CREA / Listed By: Cindy Crevits, Coldwell Banker Big Creek Realty, Brokerage
 42 Duchess Drive Delhi, ON N4B 0B3
Active (7 Days)
$681,871 (USD)
OPEN HOUSE TIMES
-
OPENSat, Sep 191:00 pm - 3:00 pm
Description
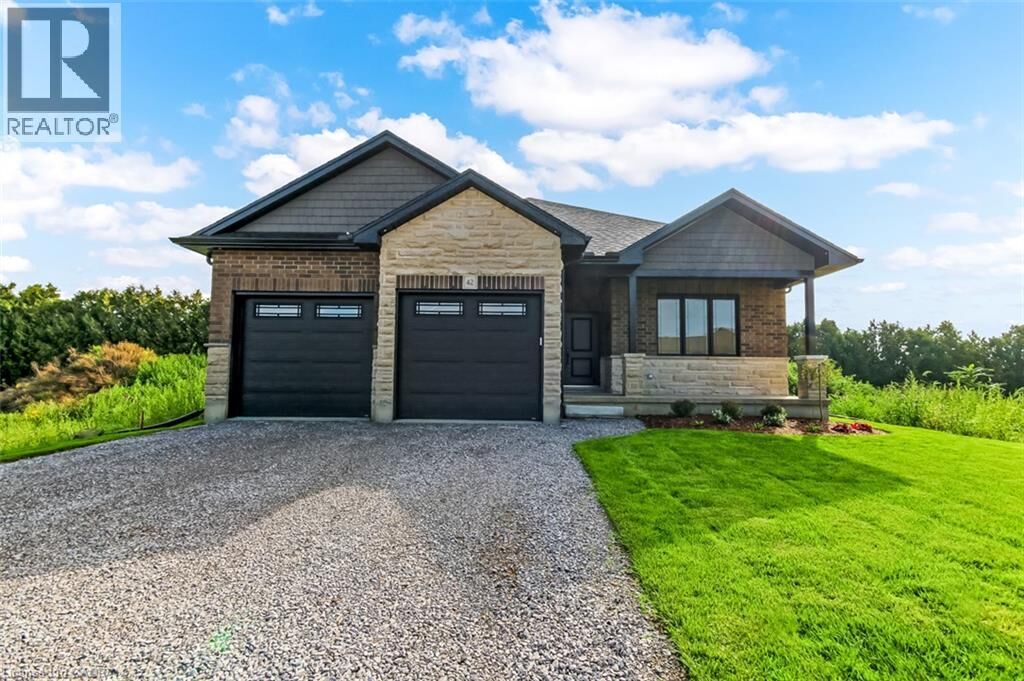
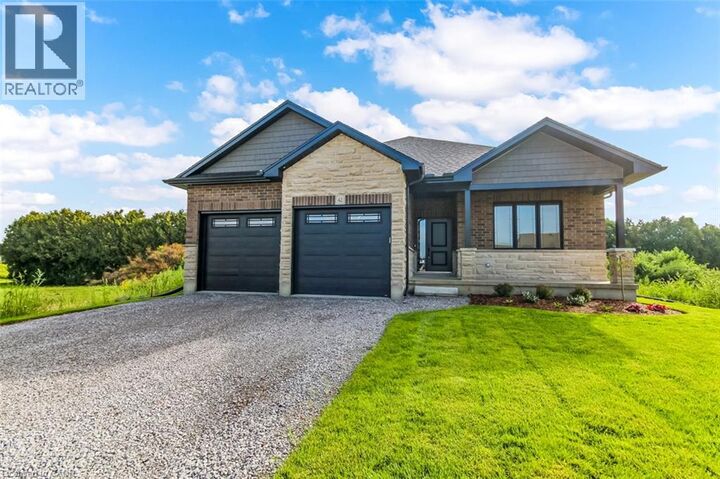
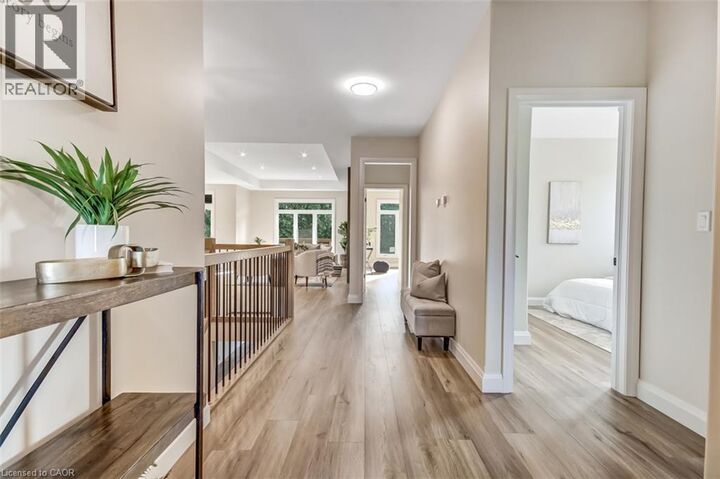
Welcome to 42 Duchess Drive, Delhi — a brand-new, thoughtfully designed bungalow home completed in 2026, offering the perfect blend of modern style, comfort and functionality. The main level features a bright, open-concept design with a spacious kitchen complete with a central island, flowing seamlessly into the inviting living room where a cozy fireplace creates a warm focal point. The main floor offers three bedrooms, including a well-appointed primary suite with a spacious walk-in shower and double vanity in the ensuite, along with the added convenience of main-floor laundry. A standout feature of this home is the fully accessible walk-out lower level, offering a fourth bedroom and third bathroom along with additional versatile space. Whether needed for guests, extended family, teenagers, a home office or recreation space, the lower level provides excellent flexibility while maintaining the comfort and convenience of the ranch-style layout. An attached double-car garage provides plenty of room for vehicles and storage, while the covered deck, covered patio and welcoming front porch create inviting spaces to enjoy the outdoors. The property is beautifully landscaped and includes a lawn sprinkler system for easy maintenance throughout the seasons. With thoughtful design both inside and out, this exceptional new home offers one-level living with the added bonus of a finished walk-out level and plenty of space for the whole family. Nothing to do but move in and enjoy! (id:41440)
MLS®:
40860890
40860890
Type
Single-Family Home
Single-Family Home
Year Built
2026
2026
Style
Bungalow
Bungalow
County
Norfolk County
Norfolk County
Listed By
Cindy Crevits, Coldwell Banker Big Creek Realty, Brokerage
Source
CREA
Last checked Sep 15 2026 at 6:50 PM GMT+0000
CREA
Last checked Sep 15 2026 at 6:50 PM GMT+0000
Bathroom Details
- Full Bathrooms: 3
Interior Features
- Garage Door Opener
- Water Softener
- Water Meter
Subdivision
- Delhi
Lot Information
- Sump Pump
- Automatic Garage Door Opener
- Crushed Stone Driveway
Property Features
- Foundation: Poured Concrete
Heating and Cooling
- Forced Air
- Natural Gas
- Central Air Conditioning
Basement Information
- Full
- Partially Finished
Exterior Features
- Stucco
- Stone
- Brick Veneer
Utility Information
- Sewer: Municipal Sewage System, Sanitary Sewer
Parking
- Total: 6
- Attached Garage
Stories
- 1
Living Area
- 1,697 sqft
Location
Disclaimer: The trademarks REALTOR®, REALTORS®, and the REALTOR® logo are controlled
by The Canadian Real Estate Association (CREA) and identify real estate professionals who are members of CREA. Listing Data Last Updated: 9/15/26 11:50
The trademarks REALTOR®, REALTORS®, and the REALTOR® logo are controlledby The Canadian Real Estate Association (CREA) and identify real estate professionals who are members of CREA. Listing Data Last Updated: 9/15/26 11:50
